How architecture guided status, movement, spectacle and the public perception of gaming. This article follows the evidence behind the familiar image and considers what changed for institutions, workers and visitors.
The room as an institution
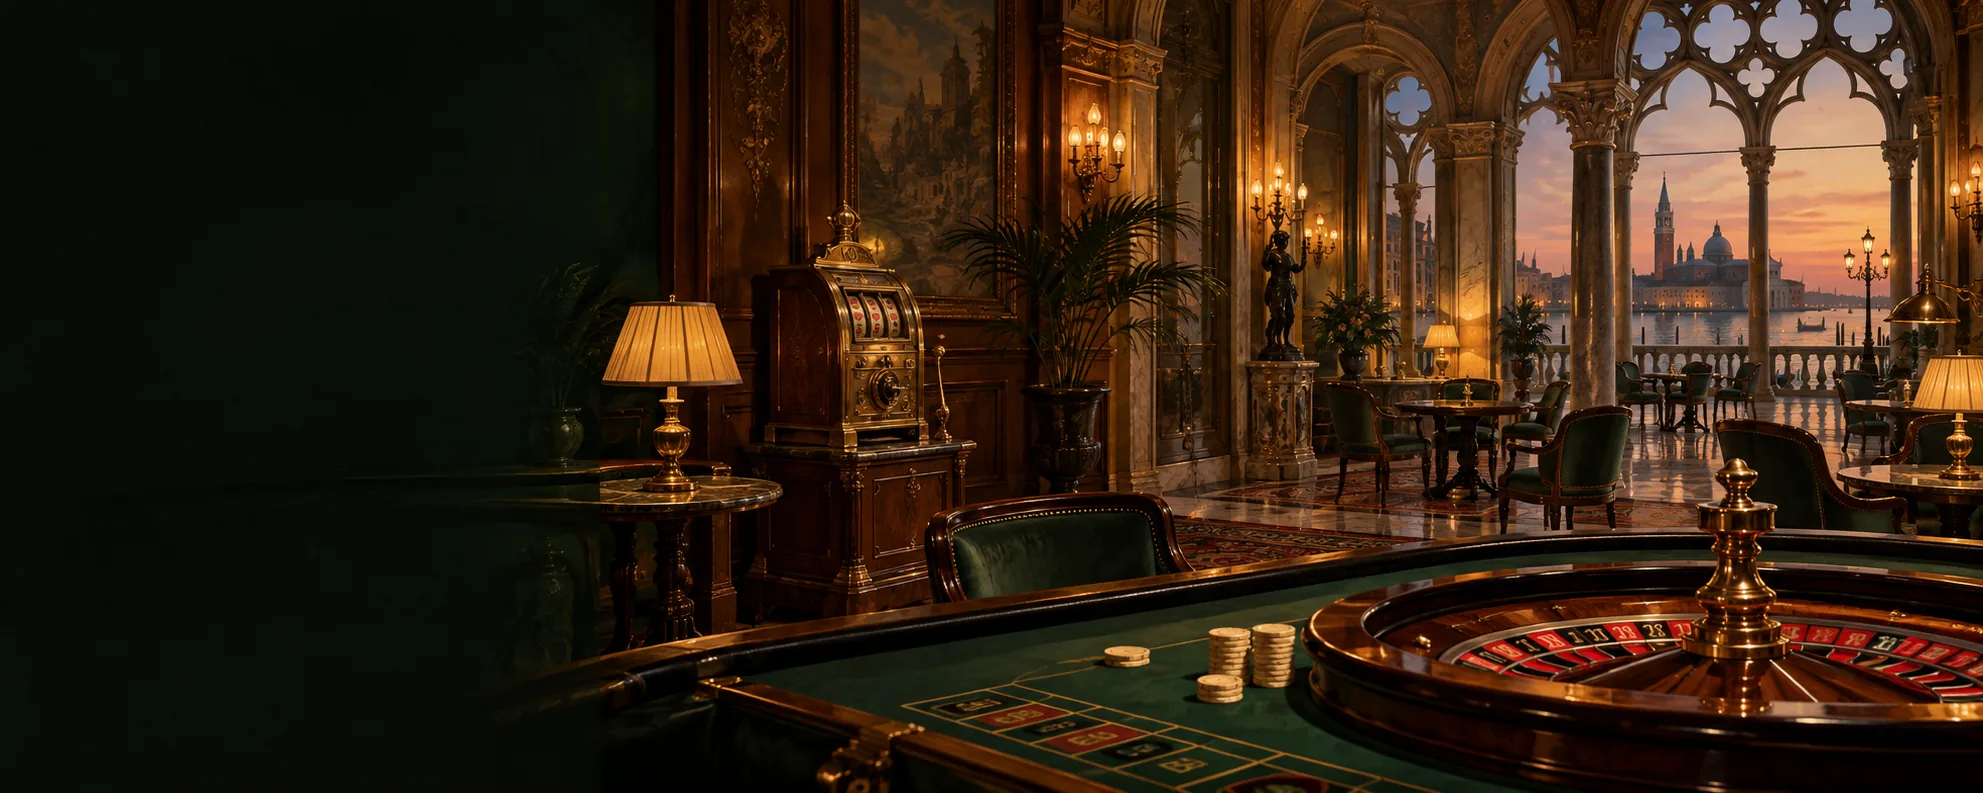
A casino interior tells visitors how to behave before a word is spoken. Entrances, thresholds, dress expectations, sightlines and table arrangements mark the room as a controlled social environment. Early formal salons emphasised hierarchy and ceremony; later resort floors emphasised circulation and access across a much broader audience.
Nineteenth-century grandeur
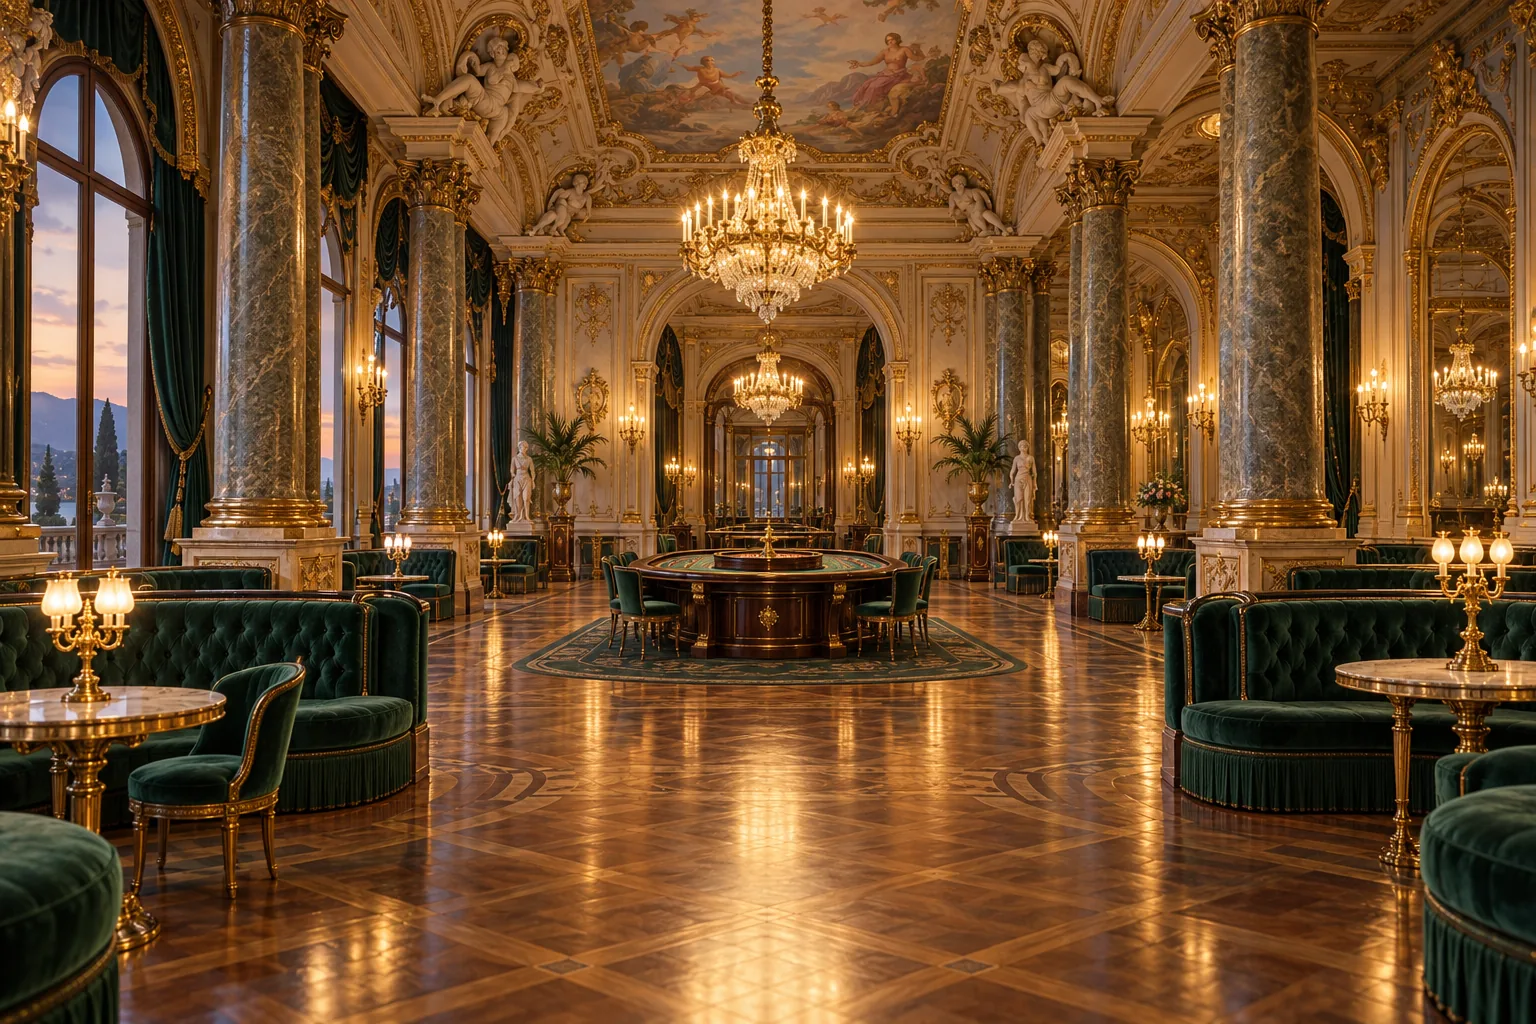
Monte Carlo helped establish the image of the casino as a monumental destination. Decorative plasterwork, chandeliers, paintings and richly finished rooms offered more than comfort. They gave gaming a civic and theatrical frame, connecting the tables to concerts, dining and luxury travel. Such interiors are evidence of a resort’s positioning and patronage, not merely a decorative style.
Neon outside, themes inside
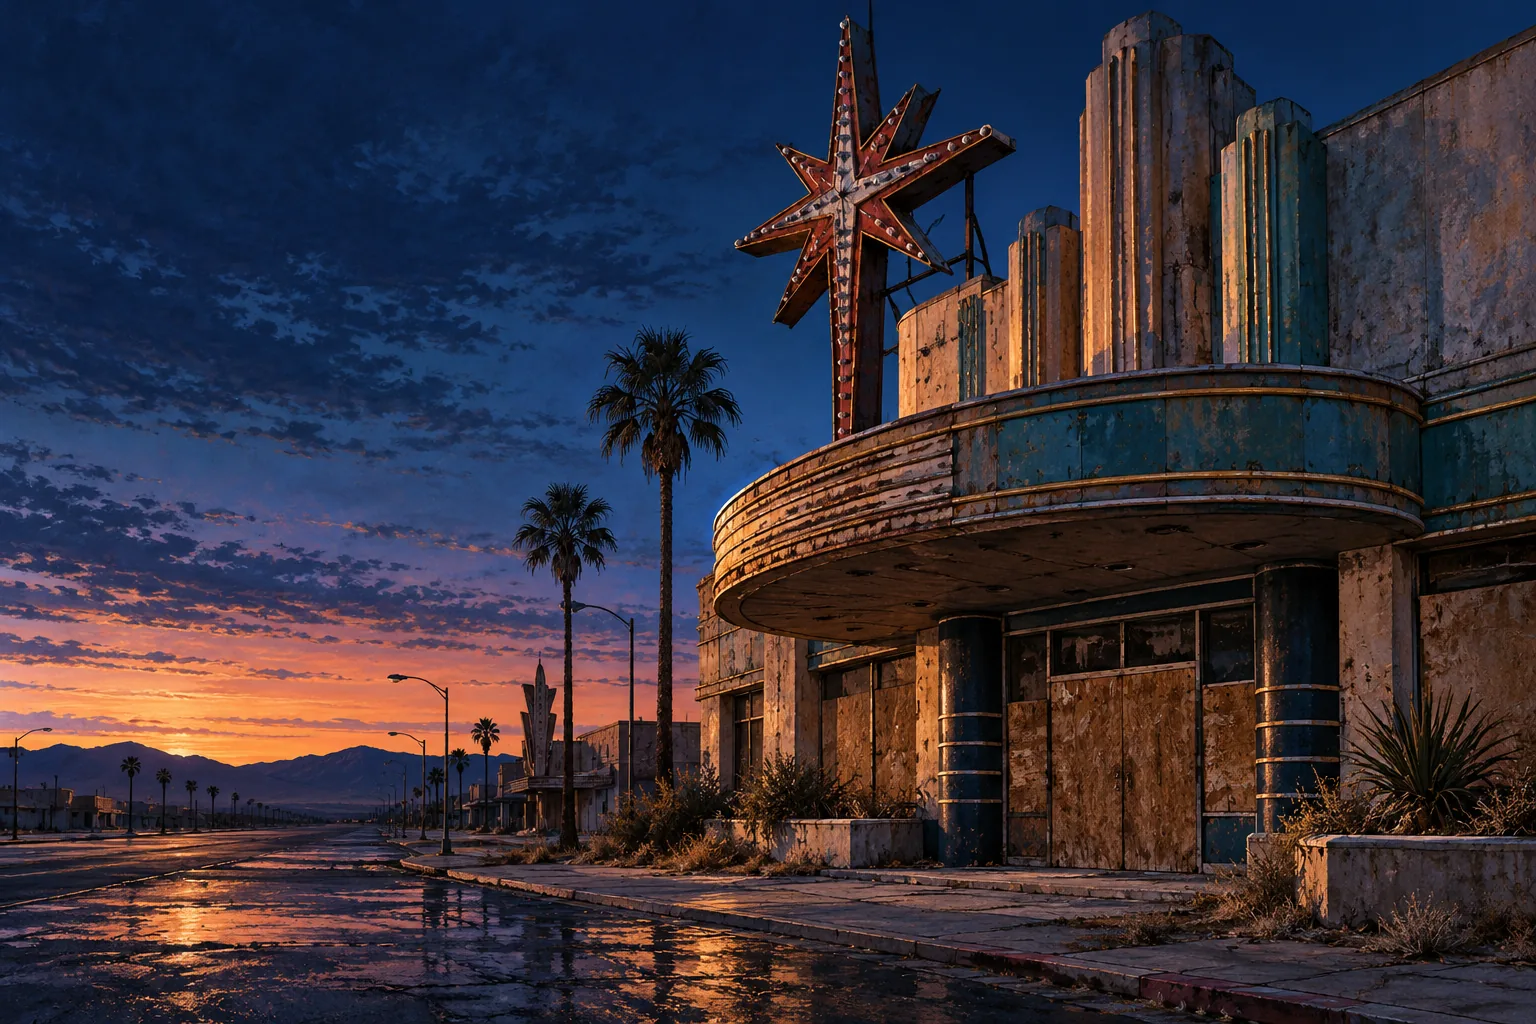
Mid-century Las Vegas developed a different relationship between façade and floor. Large signs addressed people on the road. Inside, themed spaces distinguished one property from another. The Neon Museum’s collections show how graphic identity became architecture at urban scale. Casino design increasingly included lighting, performance and food service in one continuous visitor journey.
The integrated resort
As properties expanded, a casino became one part of a large interior network: hotel, retail, convention rooms, theatres and restaurants. Wayfinding had to balance exploration with legibility. Floor plans also had to support staff movement, cash handling, emergency routes, accessibility and surveillance. The visible room is only the public surface of a complex operational building.
Reading interiors critically
Photographs often show an empty, immaculate room. The working interior also has wear, sound, queues, cleaning, maintenance and staff routines. Design history is strongest when it pairs visual evidence with plans, accounts and policy documents. It also asks whose comfort was prioritised and who was excluded by price, dress or social convention.
Thresholds and first impressions
The approach to a gaming room tells visitors how formal the place is. A grand staircase, a vestibule or a deliberately modest entrance can signal different social expectations. Nineteenth-century European salons used decorative rooms to connect gaming with performance and prestige. Later roadside casinos used signs and façades to compete for attention before a visitor reached the door.
The entrance also performs practical work. It can support admission checks, wayfinding and crowd management. A photograph of the façade rarely shows those operational functions, so historians pair images with floor plans and descriptions of use.
Light, sound and materials
Chandeliers, mirrors, polished floors and dense textiles were part of the atmosphere of formal casinos. Later venues used electric light, illuminated signs and controlled sound to create a distinctive identity. These choices affected visibility for staff, the legibility of games and the perceived size of a room. Interior design is therefore intertwined with supervision and service.
Materials also date a space. Carpets, ceiling systems and furniture often change faster than the building shell. A casino may preserve an old exterior while repeatedly rebuilding its interior for new technology and visitor expectations.
Signs as architecture
The Neon Museum documents how Las Vegas resort signs became landmarks in their own right. A sign addressed the motorist and could be larger or more memorable than the building behind it. The Stardust’s space-age identity and the Dunes’ themed imagery are examples of commercial graphics shaping a city’s collective memory.
The relationship between sign and room shifted as large resorts grew. Monumental interiors, themed streets and shopping galleries could carry the visual story inward. Digital displays later added another changeable layer, although they are harder to preserve as a single physical object.
Back of house and accessible space
A casino plan includes more than the public floor: staff circulation, storage, security, technical rooms, cash handling, emergency access and maintenance. The location of these spaces shapes how efficiently and safely the visible room works. They are often absent from promotional imagery but central to an architectural history.
Access has also changed. Steps, narrow routes and dress conventions once excluded many visitors. Modern design is expected to consider mobility, clear wayfinding and safe evacuation. Rather than praise every new interior as more inclusive, historians should examine specific plans, policies and evidence of use.
Preserving an interior that keeps changing
Casino interiors are repeatedly remodelled, making an “original” room difficult to define. A preservation project might keep a façade or chandelier while replacing the floor, lighting and services. Plans, photographs, material samples and oral testimony can document versions that no longer exist.
The goal is not to freeze a working venue. It is to record what each redesign was trying to achieve and how visitors and staff experienced the changes.
The visitor route and the worker route
A public plan may appear seamless, yet staff need direct routes to service rooms, technical equipment and exits. A large resort must move supplies and people without making every operational process visible to guests. This separation helps explain why a beautiful casino floor can be costly and complex to maintain.
The worker route is also a way to study service history. Changes in kitchens, staff facilities, surveillance rooms and technical closets reveal how the venue’s labour and technology evolved, even when the public-facing decoration stayed similar.
How to read a historical photograph
Start with the date and viewpoint. A photograph made for an opening may hide unfinished areas; a publicity image may stage an empty room; a later photograph may show a remodel rather than the original design. Look for lighting fixtures, floor pattern, furniture, signage and the relationship between tables and circulation.
Then compare the image with a plan or contemporary account. A single room can support many different interpretations until its location, use and period are established.
FURTHER READING
Sources & context
These primary and institutional sources support the dated claims above. They provide further context for readers who want to examine the historical record.
- Monte-Carlo Société des Bains de Mer — historical material
- The Neon Museum — history of the Las Vegas Strip
- The Neon Museum — Dunes sign history
- The Neon Museum — El Cortez architecture and design
External links are for research, not operator recommendations.